Floor Plan

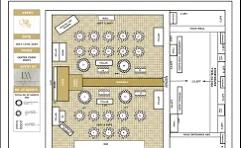
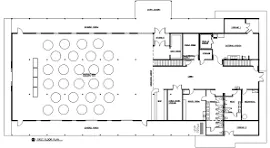
This recently renovated space hosts between 100-424 depending on the setup and spaces used. That includes three rooms: our main theatre, the venue lobby, and the Cantin Room. This space is perfect for all-inclusive options with ceremony, cocktail hour, and reception in one venue!Â
For a fully seated theatre-style gathering, 296 people can sit in the BNHS theatre. Use the Cantin room for a cocktail hour for up to 100 people or the whole building for an event or standing reception for up to 400 people.
Affordable packages and non-profit rates available. Please contact our team for specifics as prices vary based on individual needs.
Open floor: 424
Fully seated theatre-style: 296
Seated reception or Cantin Room only: 100
Add-Ons Available: All add-on services available for any setup/event.
Bar Service: Cash and Open bar available. Bartenders scheduled based on service type and attendance.
Catering: CCA does not offer in-house catering but works with an extensive list of local licensed caterers.
Audio/Visual Services: Full range of audio and visual equipment customized to your venue and needs.